
Open House Sat, Sep 19th 11:00 AM - 02:00 PM - Views
Address
15214 228th Street Se, Snohomish, WA
Price
$ 1,030,000
Property Attributes
- ID#2582747
- TypeSingle Family
- CountySNOHOMISH
- CitySnohomish
- AreaSoutheast Snohomish
- NeighborhoodEcho Lake
- Zip98296
- Style1 1/2 Story
- Year Built1991
- Taxes$ 7095
- Price$ 1,030,000
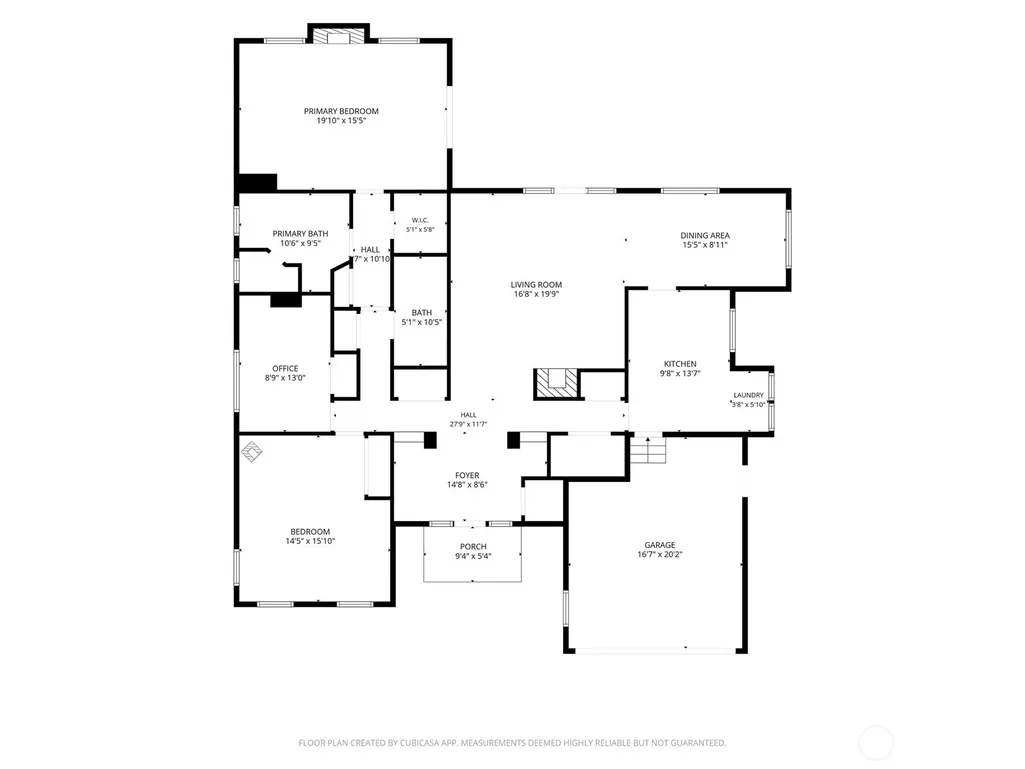
- Bedrooms3
- Full Bathrooms2
- Half Bathrooms0
- Sqr Footage1897
- Lot Size1.14 Acres
Data Source:
Northwest Multiple Listing Service (NWMLS)
Property Description
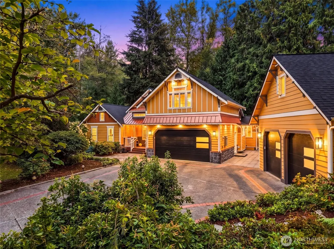
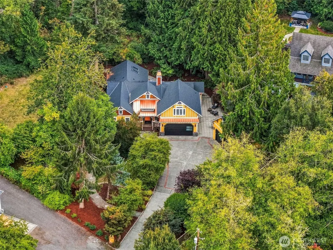
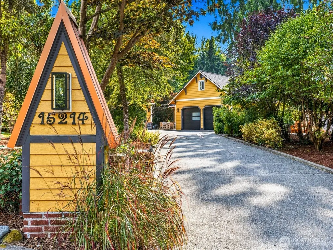
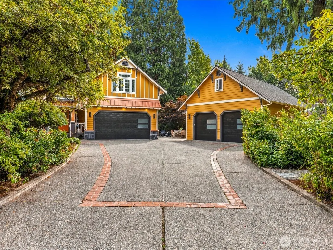
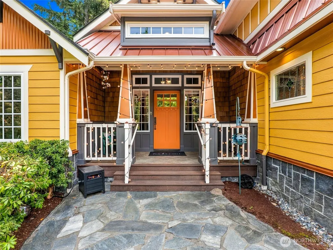
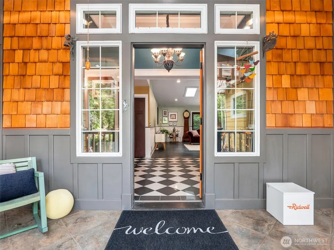
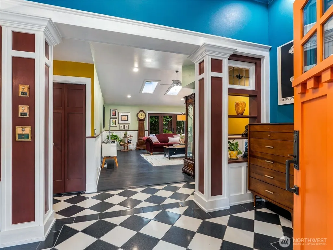
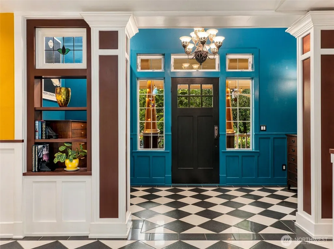
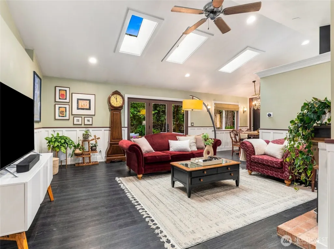
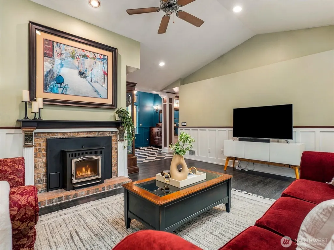
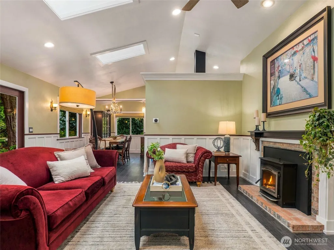
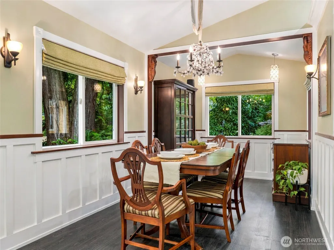
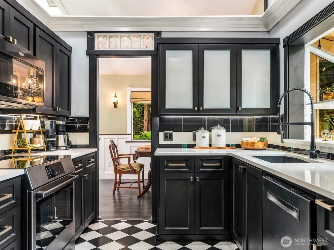
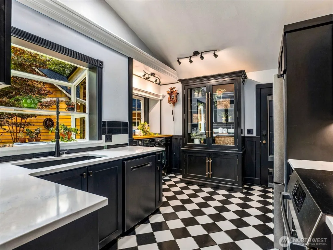
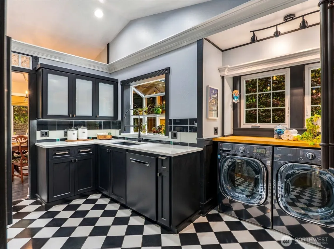
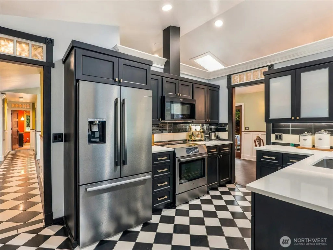
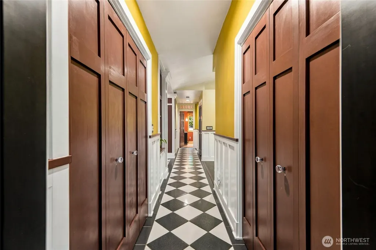
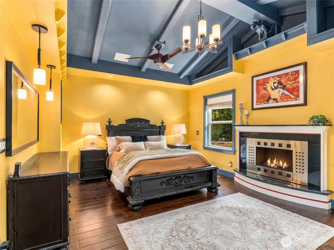
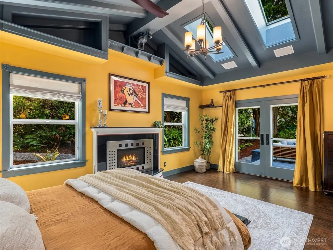
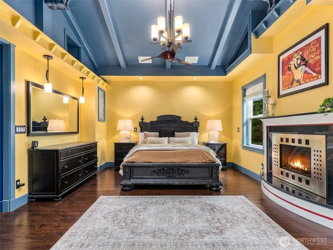
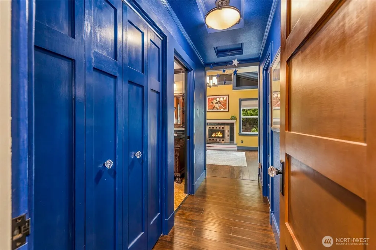
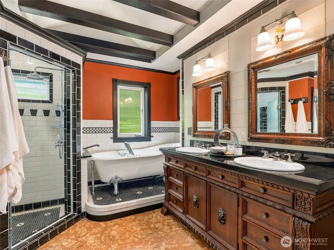
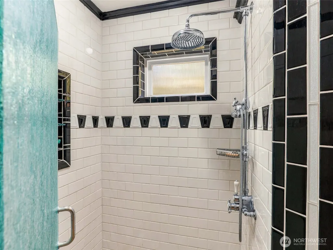
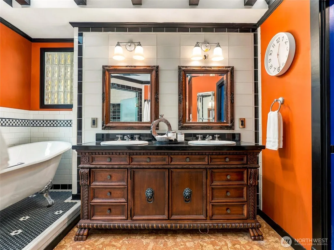
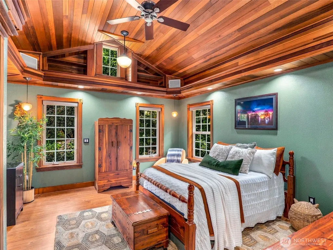
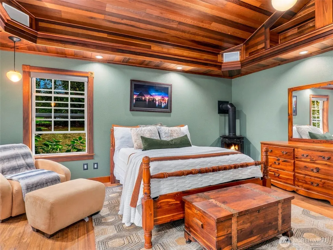
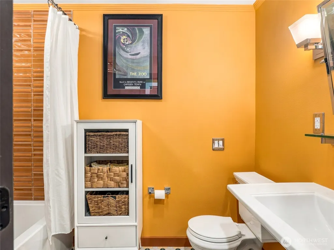
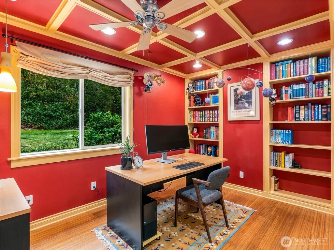
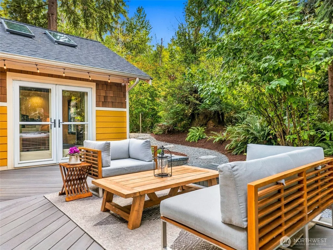
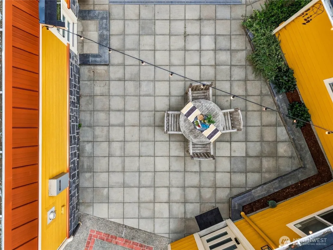
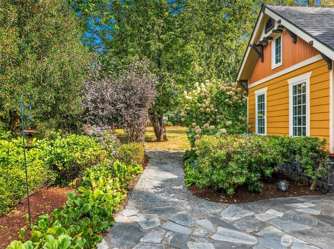
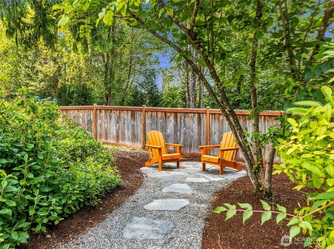
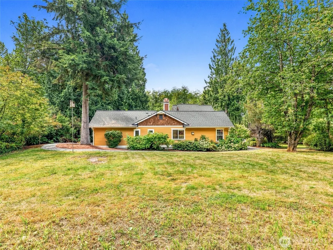
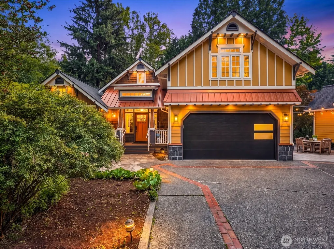
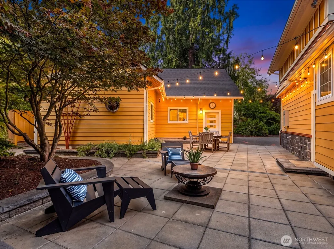
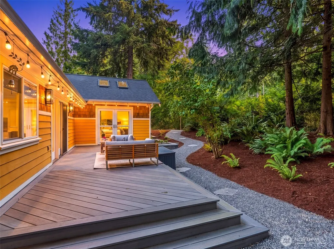
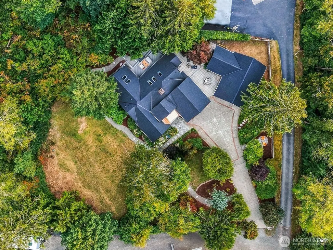
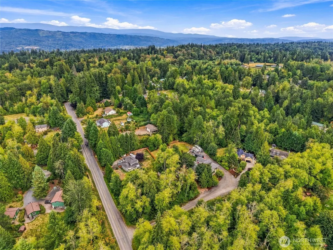
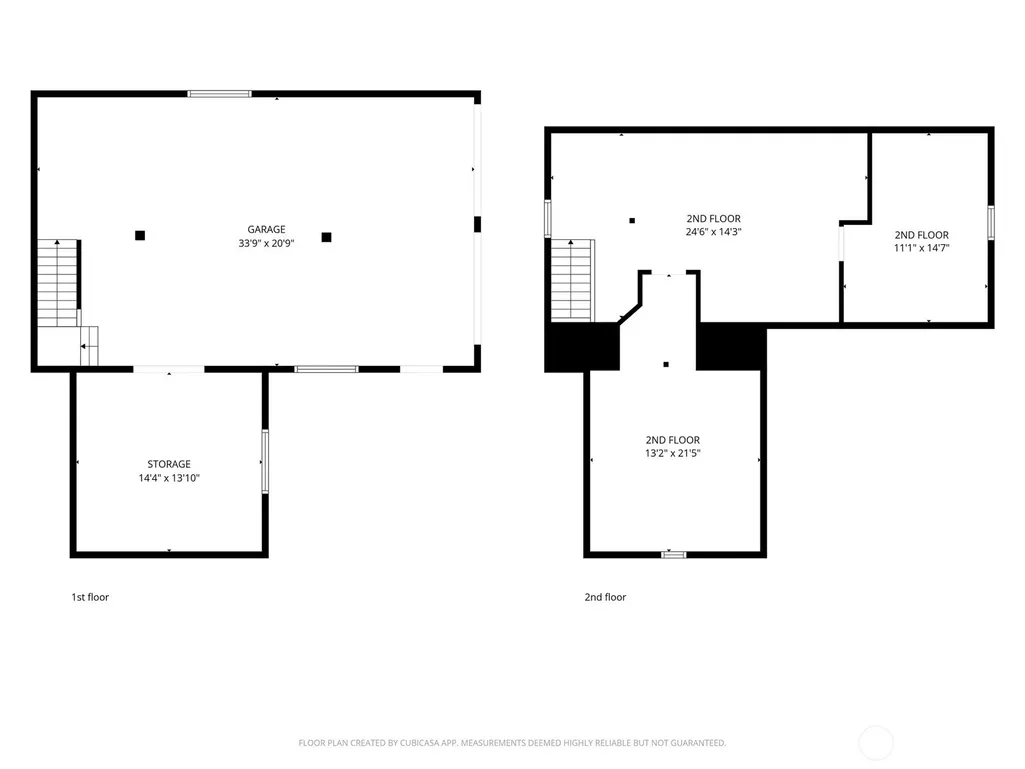
Eclectic, vibrant and brimming with character, this one-of-a-kind home is a decades-in-the-making masterpiece of craftsmanship and creativity. Rooted in Arts and Crafts architecture and design, virtually every room is its own work of art, with extraordinary custom millwork, handcrafted built-ins, dramatic ceilings, rich woods, intricate tilework and unexpected architectural details throughout. Set on more than an acre at the end of a quiet private road, a tree-lined driveway leads to this remarkable 3-bedroom home tucked back into its secluded setting. Inside, vaulted ceilings and skylights fill the living spaces with natural light, while multiple gas fireplaces add warmth and coziness throughout. French doors extend the living space outside to decks, patios and a courtyard surrounded by impeccable landscaping, a large open lawn and a natural forested backdrop. A detached 1,150 SF, two-story shop offers multiple unfinished spaces ready to reimagine as a studio, workshop, recreation space or potential future ADU. An attached 2-car garage, whole-house generator and new 50-year roof complete a truly extraordinary property where artistry, function and imagination come together.
| Elementary School | Middle School | High School |
|---|---|---|
| Buyer To Verify Elementary School | Buyer To Verify Middle School | Buyer To Verify High School |
| Price History | |
|---|---|
| 9/16/2026 | Listed $1,030,000 |
General Features
| Living Area | 1897 |
|---|---|
| Sewer | Septic Tank |
| Heating | Forced Air,Stove/Free Standing,Wall Furnace |
| Cooling | None |
| Possession | Closing |
| Roof | Composition,Metal |
| Appliances | Dishwasher,Dryer,Microwave,Refrigerator,Stove(s)/Range(s),Tankless Water Heater,Washer |
| Security Features | Partially Fenced |
| Year Built | 1991 |
| View | Territorial |
| Topography | Level |
| Levels | One and One Half |
| Property Subtype | Single Family Residence |
| Tax Year | 2026 |
| County | Snohomish |
| New Construction | No |
| Property Type | Residential |
| HOA | No |
| Attached Garage | Yes |
| Subdivision Name | Echo Lake |
| Garage Y/N | Yes |
| Full Baths | 2 |
| Special Listing Conditions | None |
| Status | Active |
| Directions | GPS Friendly |
| High School | Buyer To Verify |
| City | Snohomish |
| Entry Location | Main |
| Senior Community Y/N | No |
| High School District | Monroe |
| MLS Area | 610 - Southeast Snohomish |
| Lot Size Units | Square Feet |
| Lot Size Square Feet | 49658 |
| Carport Y/N | No |
| Listing Terms | Cash,Conventional,FHA,VA Loan |
| Elementary School | Buyer To Verify |
| Land Lease Y/N | No |
| Tax Annual Amount | 7095 |
| Middle/Junior High School | Buyer To Verify |
| Public Remarks | Eclectic,vibrant and brimming with character,this one-of-a-kind home is a decades-in-the-making masterpiece of craftsmanship and creativity. Rooted in Arts and Crafts architecture and design,virtuall |
| Virtual Tour | https://youtu.be/qZgUpHsrsDk |
| Structure Type | House |
| Building Area Units | Square Feet |
| Standard Status | Active |
| Water Company | Well |
| Property Style | 11 - 1 1/2 Story |
| NWM_ShowMapLink | Yes |
Interior Features
| Interior Amenities | Bath Off Primary,Ceiling Fan(s),Dbl Pane/Storm Window,Dining Room,Fireplace,Fireplace (Primary Bedroom),French Doors,Loft,Skylight(s),Vaulted Ceiling(s),Water Heater,Wired for Generator |
|---|---|
| Basement | None |
| Flooring | Bamboo/Cork,Ceramic Tile,Hardwood |
| Total Fireplaces | 3 |
| Fireplace Features | Gas |
| Air Conditioning Y/N | No |
| Heating Y/N | Yes |
| Fireplace Y/N | Yes |
| Total Bedrooms | 3 |
| Main Level Bedrooms | 3 |
| Total Baths | 2 |
| Bedrooms Possible | 4 |
| Water Heater Type | Tankless Electric |
| Water Heater Location | Closet |
| Fireplaces Main | 3 |
| Power Production Type | Electric,Propane |
| Baths Full Main | 2 |
| Bathrooms | 2 |
Exterior Features
| Exterior Amenities | Cement Planked,Metal/Vinyl,Wood,Wood Products |
|---|---|
| Vegetation | Fruit Trees,Wooded |
| Parking Features | Driveway,Attached Garage,Detached Garage,RV Parking |
| Lot Features | Dead End Street,Paved,Secluded |
| Water Source | Individual Well |
| Total Parking | 3 |
| Inclusions | Dishwasher(s),Dryer(s),Microwave(s),Refrigerator(s),Stove(s)/Range(s),Washer(s) |
| Foundation Details | Block |
| Spa | Yes |
| Building Area Total | 2999 |
| Lot Dimensions | 144x291 |
| Lot Size Acres | 1.14 |
| Waterfront Y/N | No |
| Covered Spaces | 3 |
| Irrigation Water Rights Y/N | No |
| Site Features | Deck,Fenced-Partially,High Speed Internet,Hot Tub/Spa,Patio,Propane,RV Parking,Shop |
Amenities
- Foreclosure
- Views
- Short Sale
- New Construction
- Adult 55+
- Lease To Own
- No HOA Fees
- Furnished
- Primary On Main
- Air Conditioning
- Seller Finance
- Green
- Fixer Upper
- Horse
- Golf
- Fireplace
- Deck
- Garage
- Basement
- Pool
Property vs Single Family Average in 98296
Price
Taxes
Year Built
Visits
In The Neighborhood
Open House
Snohomish
$ 1,499,000
- Type
- Single Family | Active
- Size
- 3,279 SqFt
- Rooms
- 4 Beds + 2.5 Baths
 Listed by: KW Greater Seattle
Views
Shoreline
$ 630,800
- Type
- Single Family | Active
- Size
- 1,420 SqFt
- Rooms
- 3 Beds + 1 Baths
Listed by: eXp Realty
New Construction
Shoreline
$ 1,350,000
- Type
- Single Family | Active
- Size
- 2,711 SqFt
- Rooms
- 4 Beds + 3 Baths
Listed by: Windermere Real Estate/M2, LLC
Views
Snohomish
$ 437,500
- Type
- Single Family | Active
- Size
- 1,212 SqFt
- Rooms
- 2 Beds + 1 Baths
Listed by: Keller Williams Rlty Bellevue
Open House
Shoreline
$ 799,000
- Type
- Single Family | Active
- Size
- 1,720 SqFt
- Rooms
- 4 Beds + 3 Baths
Listed by: Redfin
Reduced
Shoreline
$ 675,000
- Type
- Single Family | Active
- Size
- 1,612 SqFt
- Rooms
- 3 Beds + 2.5 Baths
Listed by: Kelly Right RE of Seattle LLC
Golf Course
Shoreline
$ 949,999
- Type
- Single Family | Active
- Size
- 740 SqFt
- Rooms
- 2 Beds + 1 Baths
Listed by: Keller Williams Eastside
Views
Shoreline
$ 724,900
- Type
- Single Family | Active
- Size
- 1,690 SqFt
- Rooms
- 3 Beds + 1 Baths
Listed by: eXp Realty
Views
Snohomish
$ 2,090,000
- Type
- Single Family | Active
- Size
- 3,692 SqFt
- Rooms
- 5 Beds + 4.5 Baths
Listed by: John L. Scott Everett
Water Views
Shoreline
$ 1,100,000
- Type
- Single Family | Active
- Size
- 2,330 SqFt
- Rooms
- 5 Beds + 3 Baths
Listed by: Real Broker LLC
Views
Shoreline
$ 1,950,000
- Type
- Single Family | Active
- Size
- 1,990 SqFt
- Rooms
- 5 Beds + 2 Baths
Listed by: Windermere Real Estate Co.
