
Views - New Construction
Address
225 N 54th Place, Mount Vernon, WA
Price
$ 808,000
Property Attributes
- ID#2582141
- TypeSingle Family
- CountySKAGIT
- CityMount Vernon
- AreaMount Vernon
- NeighborhoodMount Vernon
- Zip98273
- StyleContemporary
- Year Built2025
- Taxes$ 8348
- Price$ 808,000
- Bedrooms4
- Full Bathrooms3
- Half Bathrooms1
- Sqr Footage2455
- Lot Size0.2006 Acres
Data Source:
Northwest Multiple Listing Service (NWMLS)
Property Description
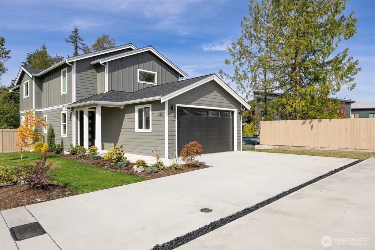
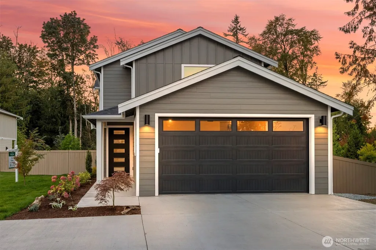
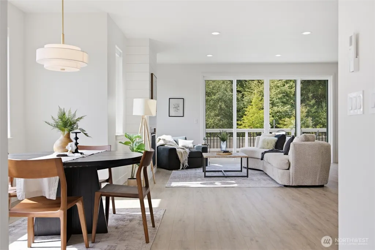
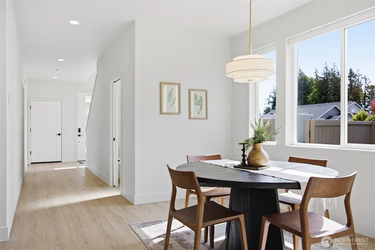
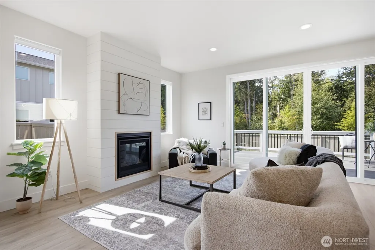
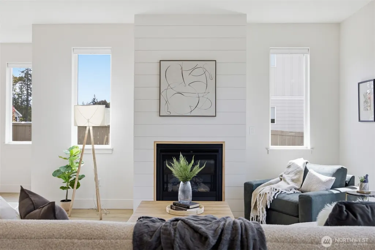
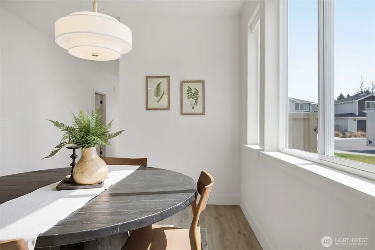
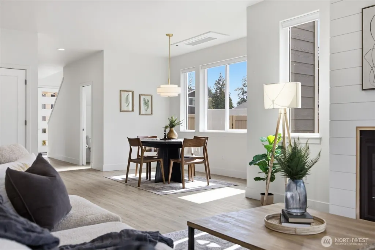
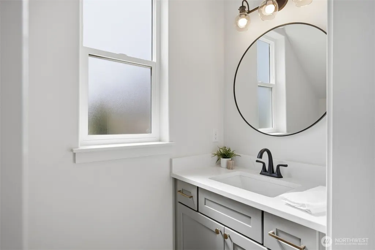
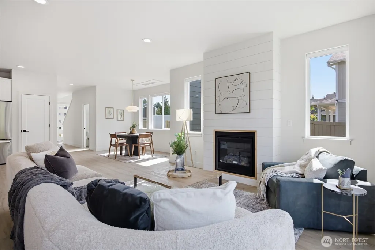
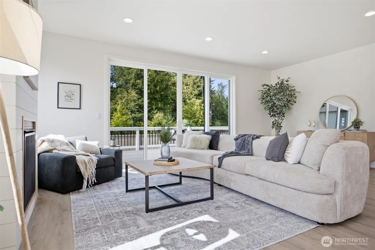
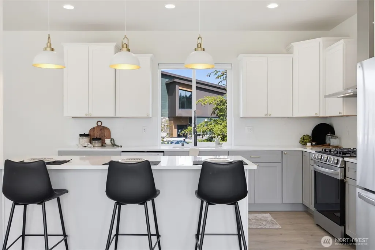
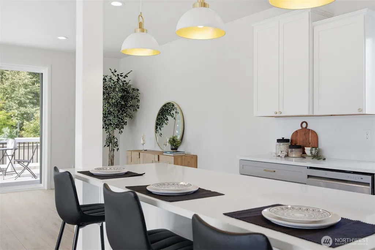
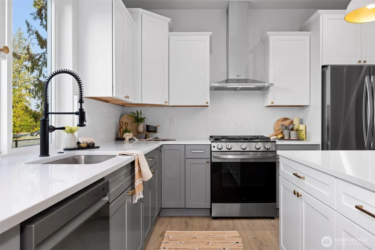
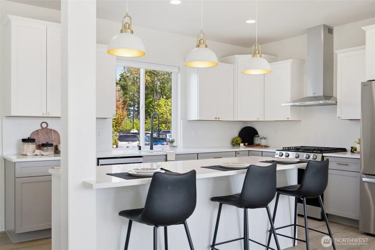
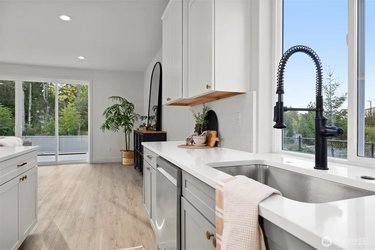
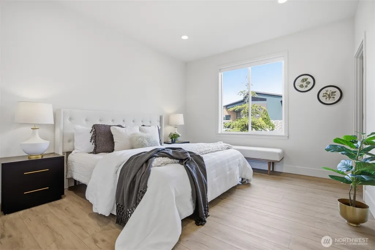
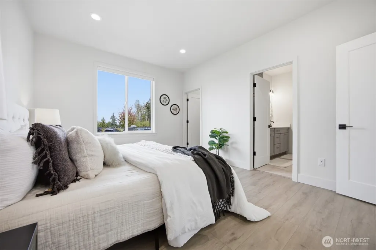
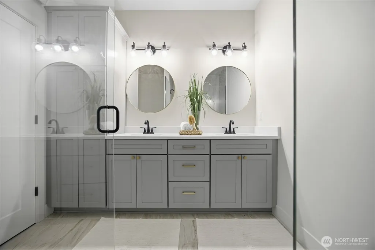
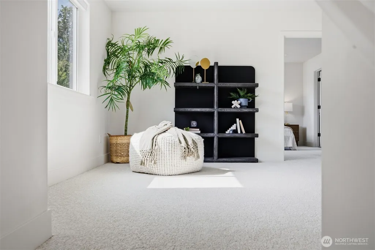
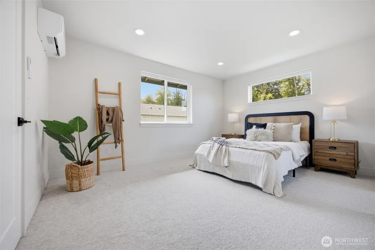
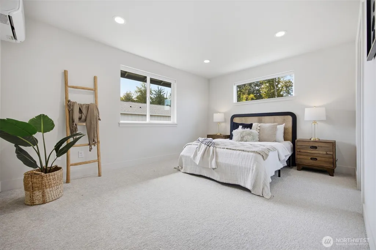
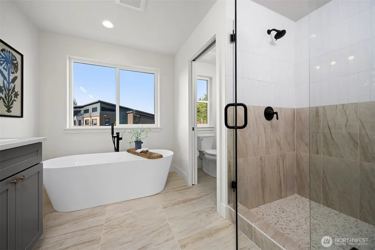
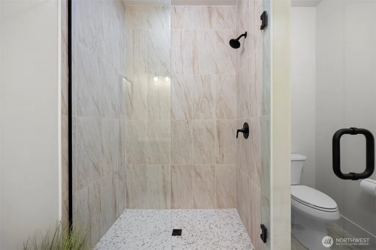
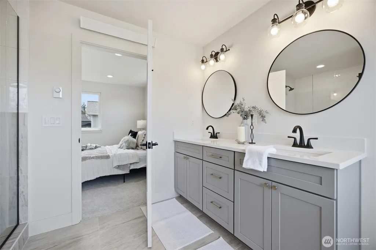
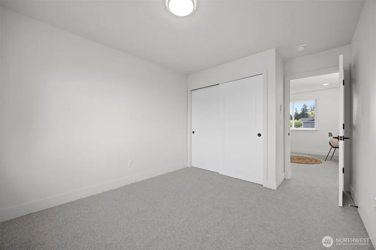
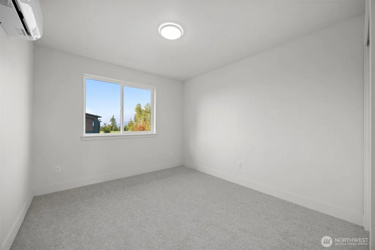
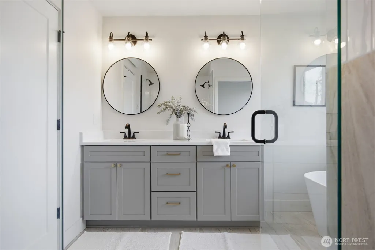
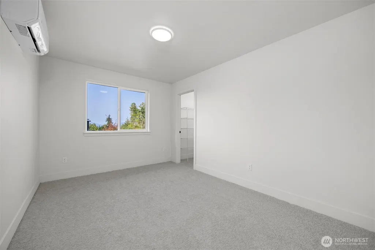
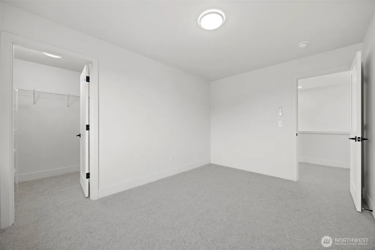
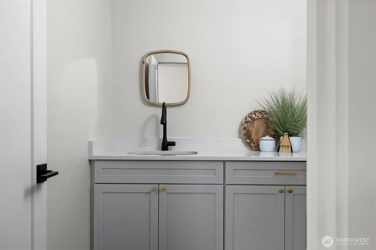
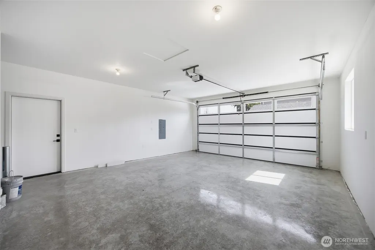
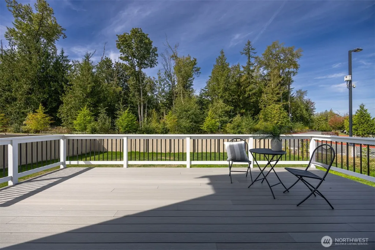
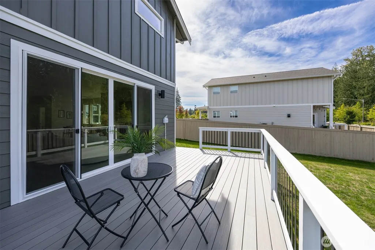
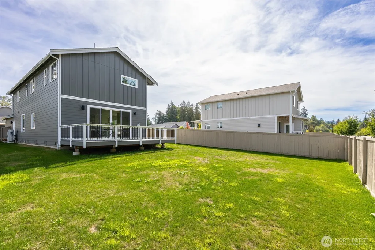
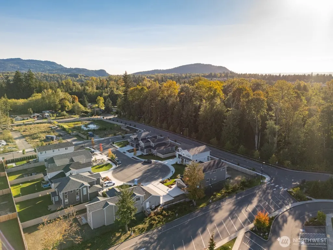
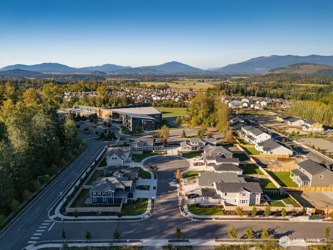
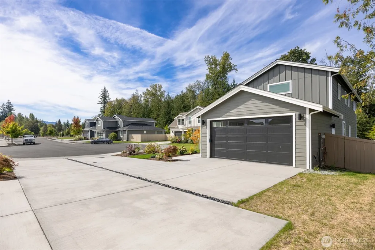
Welcome to Highpoint East, a new community offering attractive design with multiple floor plans, luxurious finishes & pedestrian-friendly connectivity to all of Mount Vernon's amenities. Conveniently located just 1.5 hours to Seattle & Vancouver, B.C. Lot 13 features The Orcas design. This spacious floorplan offers an open main level concept featuring a primary bedroom on the main level plus an additional primary bedroom upstairs with a luxurious ensuite, making it a great multi-gen living option. Upstairs you will also find an open flex space, perfect for an office/study or play area. The open kitchen is highlighted by quartz countertops, island with eating bar, pantry, & all appliances included. This home was thoughtfully designed with beautiful modern touches throughout. Large living room with a nice oversized sliding glass door will lead you outside to a beautiful composite deck that looks over the fully fenced backyard. The HOA maintains all the front yards in the neighborhood. Quality high efficiency heating & A/C. 2 car attached garage. **Currently offering some amazing financing incentives that will save you thousands!! Come take a look at this uncompromised quality built new home.
| Elementary School | Middle School | High School |
|---|---|---|
| Harriet Rowley Elementary | La Venture Mid | Mount Vernon High |
| Price History | |
|---|---|
| 9/17/2026 | Listed $808,000 |
General Features
| Living Area | 2455 |
|---|---|
| Sewer | Sewer Connected |
| Heating | Ductless,Heat Pump,High Efficiency (Unspecified) |
| Cooling | Ductless,Heat Pump,High Efficiency (Unspecified) |
| Possession | Closing |
| Roof | Composition |
| Appliances | Dishwasher,Disposal,Refrigerator,Stove(s)/Range(s) |
| HOA Fee | 162.3 |
| Association Fee Includes | Common Area Maintenance,Lawn Service,Road Maintenance |
| Architectural Style | Contemporary |
| Security Features | Fully Fenced |
| Year Built | 2025 |
| View | Mountains,Partial,Territorial |
| Topography | Level |
| Levels | Two |
| Property Subtype | Single Family Residence |
| Tax Year | 2026 |
| Community Features | CCRs,Trail(s) |
| Building Name | Highpoint Estates |
| Assoc Fee Paid Per | Monthly |
| County | Skagit |
| New Construction | Yes |
| Property Type | Residential |
| HOA | Yes |
| Attached Garage | Yes |
| Subdivision Name | Mount Vernon |
| Facing Direction | East |
| Garage Y/N | Yes |
| Full Baths | 2 |
| Special Listing Conditions | None |
| Status | Active |
| Directions | neighboring school; 400 53rd St.,head east on division,left on 53rd St.,right into new development just before school; immediate left onto 54th place. Home will be at the end on left. |
| High School | Mount Vernon High |
| City | Mount Vernon |
| Entry Location | Main |
| Senior Community Y/N | No |
| High School District | Mount Vernon |
| MLS Area | 835 - Mount Vernon |
| Lot Size Units | Square Feet |
| Lot Size Square Feet | 8738 |
| Carport Y/N | No |
| Listing Terms | Cash,Conventional,VA Loan |
| Elementary School | Harriet Rowley Elementary |
| Land Lease Y/N | No |
| Tax Annual Amount | 8348 |
| Middle/Junior High School | La Venture Mid |
| Property Condition | Very Good |
| Public Remarks | Welcome to Highpoint East,a new community offering attractive design with multiple floor plans,luxurious finishes & pedestrian-friendly connectivity to all of Mount Vernon's amenities. Conveniently l |
| Structure Type | House |
| Building Area Units | Square Feet |
| Builder Name | Coastal Cottage Homes |
| Standard Status | Active |
| Water Company | Skagit PUD |
| Property Style | 12 - 2 Story |
| NWM_ShowMapLink | Yes |
Interior Features
| Interior Amenities | Second Primary Bedroom,Bath Off Primary,Dbl Pane/Storm Window,Dining Room,Fireplace,Loft,Vaulted Ceiling(s),Walk-In Closet(s),Water Heater |
|---|---|
| Basement | None |
| Flooring | Ceramic Tile,Vinyl Plank,Carpet |
| Total Fireplaces | 1 |
| Fireplace Features | Gas |
| Air Conditioning Y/N | Yes |
| Heating Y/N | Yes |
| Fireplace Y/N | Yes |
| Half Baths | 1 |
| 3/4 Baths | 1 |
| Total Bedrooms | 4 |
| Main Level Bedrooms | 1 |
| Total Baths | 4 |
| Water Heater Type | Electric Hybrid |
| Water Heater Location | Garage |
| Fireplaces Main | 1 |
| Power Production Type | Electric,Natural Gas |
| Baths Three Quarter Main | 1 |
| Bedrooms Upper | 3 |
| Baths Half Main | 1 |
| Baths Full Upper | 2 |
| Bathrooms | 3.25 |
Exterior Features
| Exterior Amenities | Cement Planked,Wood |
|---|---|
| Parking Features | Driveway,Attached Garage |
| Lot Features | Cul-De-Sac,Curbs,Dead End Street,Paved,Sidewalk |
| Water Source | Public |
| Total Parking | 4 |
| Inclusions | Dishwasher(s),Garbage Disposal,Refrigerator(s),Stove(s)/Range(s) |
| Foundation Details | Poured Concrete |
| Building Area Total | 2455 |
| Lot Dimensions | 149' x 59' |
| Lot Size Acres | 0.2006 |
| Waterfront Y/N | No |
| Covered Spaces | 2 |
| Irrigation Water Rights Y/N | No |
| Site Features | Cable TV,Deck,Fenced-Fully,Gas Available,High Speed Internet,Sprinkler System |
| Parking Uncovered Total | 2 |
| Lot Number | 13 |
Amenities
- Foreclosure
- Views
- Short Sale
- New Construction
- Adult 55+
- Lease To Own
- No HOA Fees
- Furnished
- Primary On Main
- Air Conditioning
- Seller Finance
- Green
- Fixer Upper
- Horse
- Golf
- Fireplace
- Deck
- Garage
- Basement
- Pool
Property vs Single Family Average in 98273
Price
Taxes
Year Built
In The Neighborhood
Just Listed
Mount Vernon
$ 609,900
- Type
- Single Family | Active
- Size
- 2,254 SqFt
- Rooms
- 4 Beds + 2 Baths
 Listed by: Redfin
Just Listed
Mount Vernon
$ 818,000
- Type
- Single Family | Active
- Size
- 2,308 SqFt
- Rooms
- 4 Beds + 2.5 Baths
Listed by: John L. Scott Bellingham
Open House
Mount Vernon
$ 480,000
- Type
- Single Family | Active
- Size
- 1,380 SqFt
- Rooms
- 3 Beds + 2 Baths
Listed by: Windermere RE North, Inc.
Open House
Mount Vernon
$ 625,000
- Type
- Single Family | Active
- Size
- 2,048 SqFt
- Rooms
- 3 Beds + 2 Baths
Listed by: John L. Scott Bellingham
Views
Mount Vernon
$ 514,000
- Type
- Single Family | Active
- Size
- 1,421 SqFt
- Rooms
- 4 Beds + 3 Baths
Listed by: RE/MAX Whatcom County, Inc.
Open House
Mount Vernon
$ 699,000
- Type
- Single Family | Active
- Size
- 2,144 SqFt
- Rooms
- 3 Beds + 2 Baths
Listed by: RE/MAX Gateway
Open House
Mount Vernon
$ 569,000
- Type
- Single Family | Active
- Size
- 1,976 SqFt
- Rooms
- 3 Beds + 2.5 Baths
Listed by: RE/MAX Gateway
Open House
Mount Vernon
$ 590,000
- Type
- Single Family | Active
- Size
- 1,487 SqFt
- Rooms
- 3 Beds + 2 Baths
Listed by: Realty One Group Orca
Mount Vernon
$ 519,000
- Type
- Single Family | Active
- Size
- 1,559 SqFt
- Rooms
- 3 Beds + 1.5 Baths
Listed by: Windermere RE Skagit Valley
Open House
Mount Vernon
$ 607,000
- Type
- Single Family | Active
- Size
- 1,526 SqFt
- Rooms
- 3 Beds + 2 Baths
Listed by: Keller Williams Western Realty
Mount Vernon
$ 525,000
- Type
- Single Family | Active
- Size
- 1,227 SqFt
- Rooms
- 3 Beds + 2 Baths
Listed by: Real Broker LLC
Reduced
Mount Vernon
$ 575,000
- Type
- Single Family | Active
- Size
- 1,980 SqFt
- Rooms
- 3 Beds + 2 Baths
Listed by: Keller Williams Western Realty
