
Open House Sat, Sep 19th 11:00 AM - 02:00 PM - New Construction
Address
17218 & 17220 Ne Woodinville Duvall Road, Woodinville, WA
Price
$ 3,220,000
Property Attributes
- ID#2577723
- TypeSingle Family
- CountyKING
- CityWoodinville
- AreaJuanita-Woodinville
- NeighborhoodLeota
- Zip98072
- Style2 Story
- Year Built2026
- Taxes$ 6977
- Price$ 3,220,000
- Bedrooms5
- Full Bathrooms4
- Half Bathrooms0
- Sqr Footage5189
- Lot Size0.9864 Acres
Data Source:
Northwest Multiple Listing Service (NWMLS)
Property Description
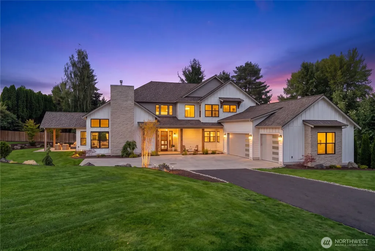
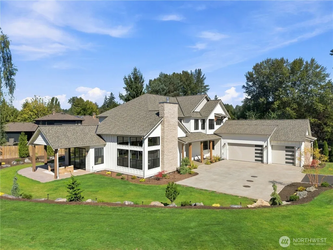
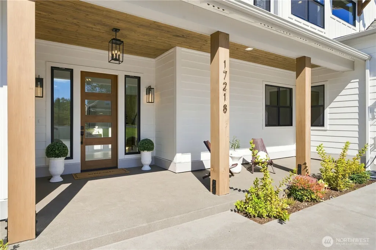
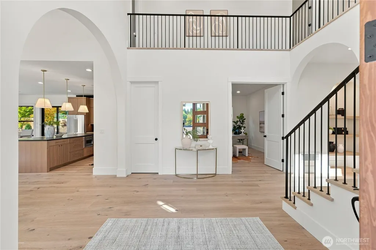
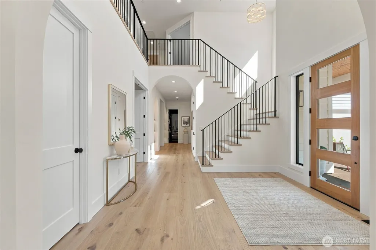
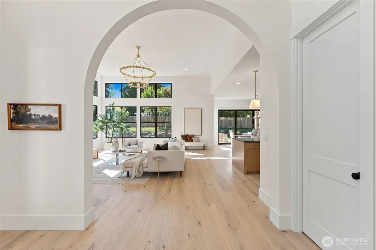
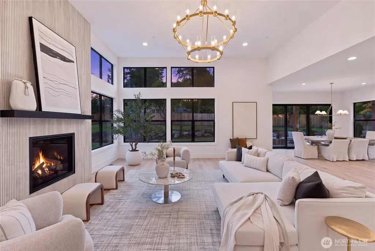
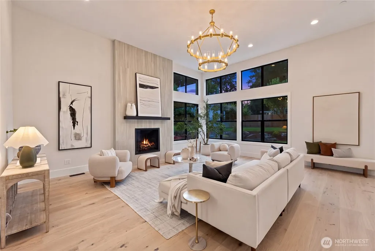
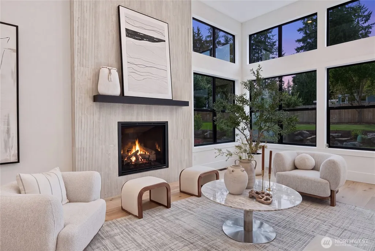
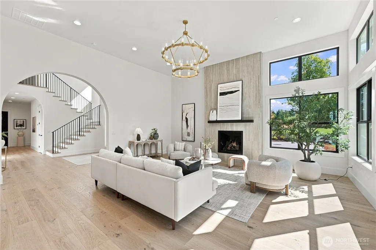
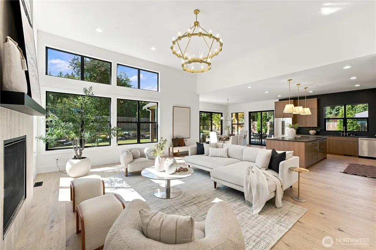
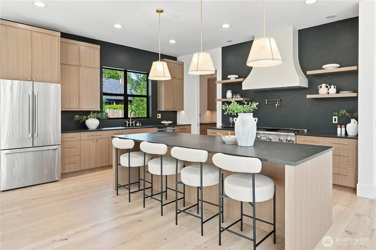
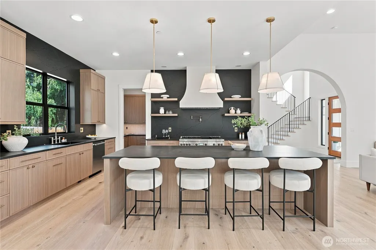
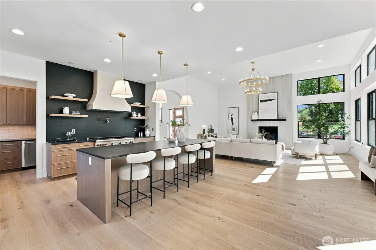
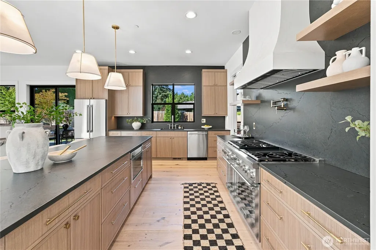
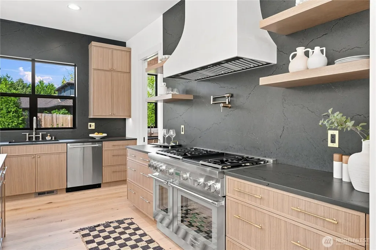
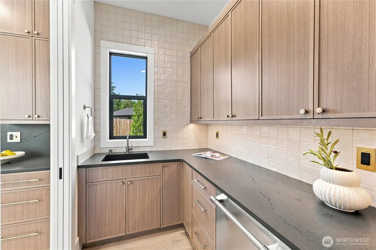
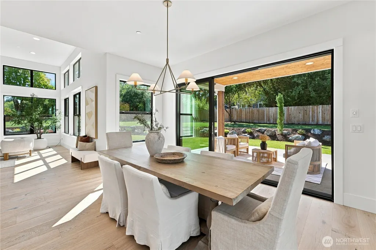
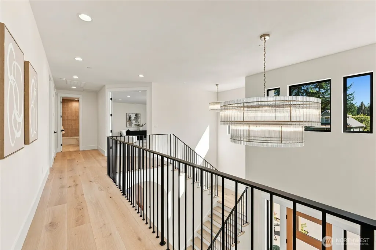
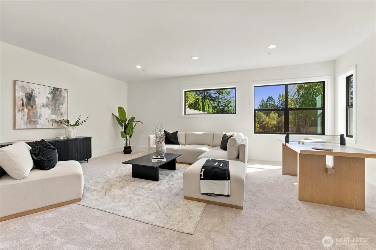
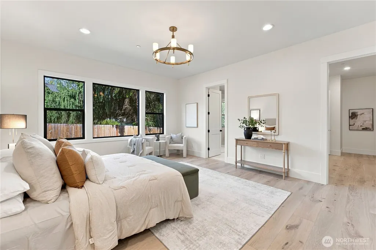
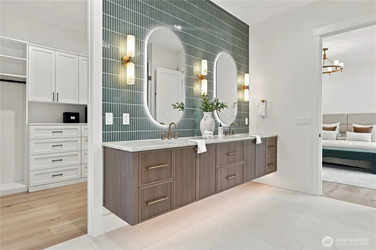
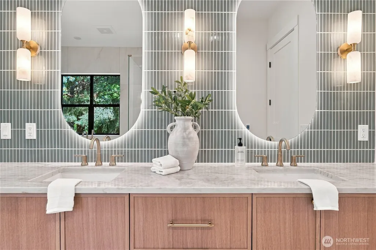
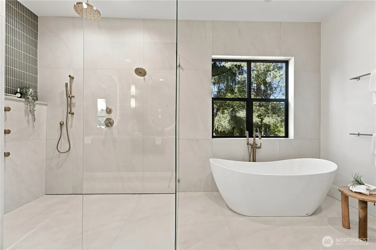
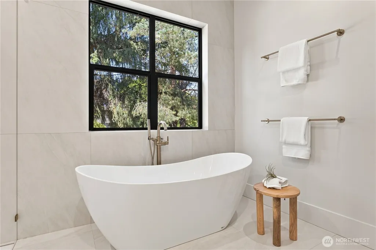
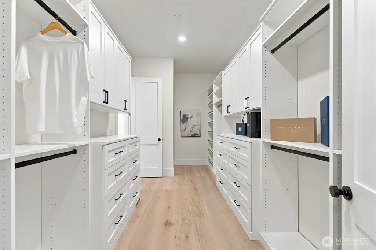
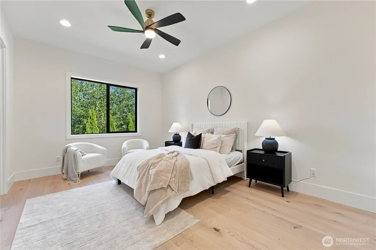
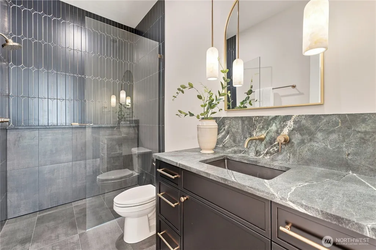
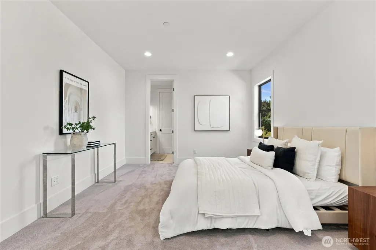
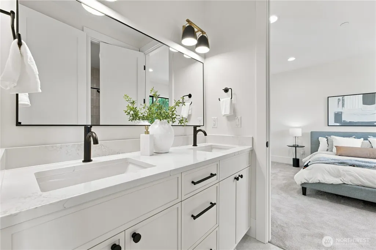
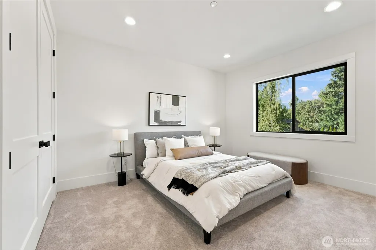
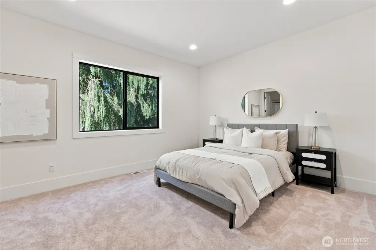
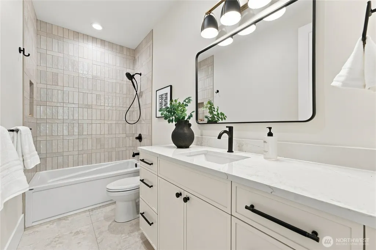
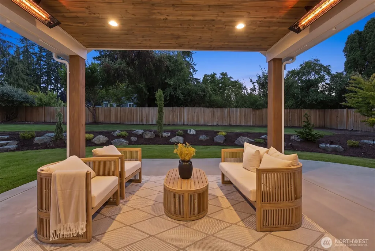
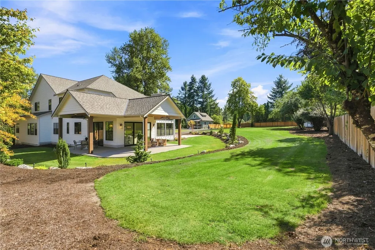
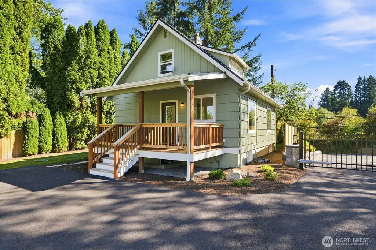
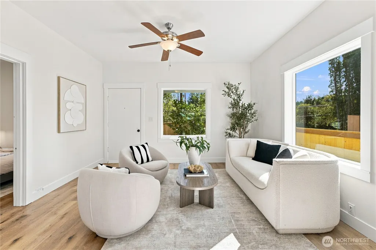
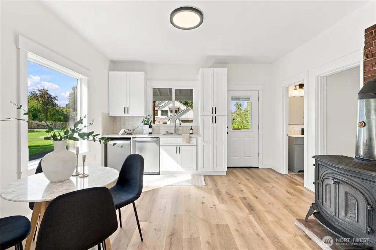
Exceptional craftsmanship and intentional design define this one-of-a-kind Woodinville estate, custom built by acclaimed local builder CMC Homes. Every detail was considered—from the fully fenced and gated one-acre property to the orientation of the great room, positioned to capture spectacular sunsets. Inside, 4,289 SF of refined living space pairs soaring ceilings and graceful arched openings with designer finishes and high-end lighting throughout. The dramatic great room is anchored by a floor-to-ceiling fireplace, while the statement kitchen features Thermador appliances, custom cabinetry, leathered quartz countertops, and a beautifully appointed prep kitchen. A 12' multi-slide door opens to the heated covered patio for seamless indoor/outdoor living. The sought-after main-floor primary suite is a private retreat with a pass-through dressing room and spa-inspired bath featuring heated floors and an impressive, oversized shower. A generous guest suite completes the main level. Upstairs, 3 additional bedrooms and an expansive bonus room are connected by a striking open gallery. Situated on a beautiful one-acre lot with ties to Woodinville’s history, the property preserves a special piece of its past—the original 1922 carriage house, now a detached 900 SF guest residence with 1 bed and 1.75 baths. Minutes from downtown Woodinville and wine country, this is a rare union of history, craftsmanship and modern luxury.
| Elementary School | Middle School | High School |
|---|---|---|
| Wellington Elem | Leota Middle School | Woodinville Hs |
| Price History | |
|---|---|
| 9/16/2026 | Listed $3,220,000 |
General Features
| Living Area | 5189 |
|---|---|
| Sewer | Septic Tank |
| Heating | 90%+ High Efficiency,Forced Air,Heat Pump |
| Cooling | 90%+ High Efficiency,Forced Air,Heat Pump |
| Possession | Closing |
| Roof | Composition |
| Appliances | Dishwasher,Disposal,Double Oven,Dryer,Microwave,Refrigerator,Stove(s)/Range(s),Washer |
| Security Features | Fully Fenced,Security Gate |
| Year Built | 2026 |
| Topography | Level |
| Levels | Two |
| Property Subtype | Single Family Residence |
| Tax Year | 2026 |
| County | King |
| New Construction | Yes |
| Property Type | Residential |
| HOA | No |
| Attached Garage | Yes |
| Subdivision Name | Leota |
| Facing Direction | South |
| Garage Y/N | Yes |
| Full Baths | 2 |
| Special Listing Conditions | None |
| Status | Active |
| Directions | GPS friendly. |
| High School | Woodinville Hs |
| City | Woodinville |
| Entry Location | Main |
| Senior Community Y/N | No |
| High School District | Northshore |
| MLS Area | 600 - Juanita/Woodinville |
| Lot Size Units | Square Feet |
| Lot Size Square Feet | 42966 |
| Carport Y/N | No |
| Listing Terms | Cash,Conventional,FHA,VA Loan |
| Elementary School | Wellington Elem |
| Land Lease Y/N | No |
| Tax Annual Amount | 6977.14 |
| Middle/Junior High School | Leota Middle School |
| Public Remarks | Exceptional craftsmanship and intentional design define this one-of-a-kind Woodinville estate,custom built by acclaimed local builder CMC Homes. Every detail was consideredfrom the fully fenced and g |
| Virtual Tour | https://youtu.be/A7LvhfkkpLg |
| Structure Type | House |
| Building Area Units | Square Feet |
| Builder Name | CMC Homes |
| Standard Status | Active |
| Water Company | Woodinville Water District |
| Property Style | 12 - 2 Story |
| NWM_ShowMapLink | Yes |
Interior Features
| Interior Amenities | Bath Off Primary,Ceiling Fan(s),Dbl Pane/Storm Window,Dining Room,Fireplace,French Doors,Pantry,Sprinkler System,Vaulted Ceiling(s),Walk-In Closet(s),Water Heater,Wired for Generator |
|---|---|
| Flooring | Ceramic Tile,Engineered Hardwood,Carpet |
| Total Fireplaces | 1 |
| Fireplace Features | Gas |
| Air Conditioning Y/N | Yes |
| Heating Y/N | Yes |
| Fireplace Y/N | Yes |
| 3/4 Baths | 2 |
| Total Bedrooms | 5 |
| Main Level Bedrooms | 2 |
| Total Baths | 4 |
| Bedrooms Possible | 6 |
| Water Heater Type | Heat pump |
| Water Heater Location | Garage |
| Fireplaces Main | 1 |
| Power Production Type | Electric,Natural Gas |
| Baths Three Quarter Main | 1 |
| Baths Three Quarter Upper | 1 |
| Bedrooms Upper | 3 |
| Baths Full Upper | 1 |
| Baths Full Main | 1 |
| Bathrooms | 3.5 |
Exterior Features
| Exterior Amenities | Cement Planked,Stone,Wood,Wood Products |
|---|---|
| Parking Features | Driveway,Attached Garage,Off Street,RV Parking |
| Lot Features | Paved |
| Water Source | Public |
| Total Parking | 14 |
| Inclusions | Dishwasher(s),Double Oven,Dryer(s),Garbage Disposal,Microwave(s),Refrigerator(s),Stove(s)/Range(s),Washer(s) |
| Foundation Details | Poured Concrete |
| Building Area Total | 5189 |
| Lot Size Acres | 0.9864 |
| Waterfront Y/N | No |
| Covered Spaces | 3 |
| Irrigation Water Rights Y/N | No |
| Site Features | Fenced-Fully,Gas Available,Gated Entry,Outbuildings,Patio,RV Parking |
| Parking Uncovered Total | 11 |
Amenities
- Foreclosure
- Views
- Short Sale
- New Construction
- Adult 55+
- Lease To Own
- No HOA Fees
- Furnished
- Primary On Main
- Air Conditioning
- Seller Finance
- Green
- Fixer Upper
- Horse
- Golf
- Fireplace
- Deck
- Garage
- Basement
- Pool
Property vs Single Family Average in 98072
Price
Taxes
Year Built
In The Neighborhood
Just Listed
Woodinville
$ 3,325,000
- Type
- Single Family | Active
- Size
- 4,505 SqFt
- Rooms
- 5 Beds + 4.5 Baths
 Listed by: Skyline Properties, Inc.
New Construction
Woodinville
$ 2,900,000
- Type
- Single Family | Active
- Size
- 3,600 SqFt
- Rooms
- 4 Beds + 4.5 Baths
Listed by: Windermere Real Estate/East
